
Browse this service page
Choose the right grease trap, confirm availability and install it as one coordinated scope.
Fixpert Solutions compares kitchen demand, connected fixtures, peak wastewater flow, available footprint, inlet and outlet levels, cleaning access and project documentation before confirming a model. This prevents customers from selecting a unit only by capacity label or kitchen type.
Entry-level grease trap supply with standard installation starts from AED 950. Standard eligible installations can be completed within 24–48 hours after the required measurements, product availability, site access and written scope are confirmed. Underground, civil, custom or high-capacity work follows the programme stated in the quotation.
Safety and scope
Final selection and installation depend on verified dimensions, safe access, drainage levels, manufacturer data, project requirements and a confirmed quotation. Reference model data must be checked against the selected product submittal.
Compare above-ground stainless steel with underground PVC or uPVC interceptors.
Both arrangements can work when the product is correctly sized and reserved for the specific project. The best choice depends on available space, connection levels, rated flow, access and future maintenance.
Start with six selection factors.
Connected fixtures
Record sinks, pot-wash points, dishwashers and any equipment discharging grease-bearing wastewater.
Simultaneous flow
Consider which fixtures operate together during the busiest kitchen period rather than counting fixtures alone.
Available footprint
Measure length, width, height, lid-opening clearance and the handling path into the final location.
Pipe levels
Confirm inlet, outlet, vent and downstream levels before selecting connection positions or civil depth.
Cleaning access
Reserve safe access for opening, emptying, pump-out, inspection and waste removal without obstructing operations.
Documents and acceptance
Confirm the manufacturer submittal, material, rated flow and project or authority requirements before ordering.
Above-ground and underground arrangements solve different site constraints.
A practical route for retrofits and locations where the unit can remain accessible inside a kitchen, service room or external plant area.
Advantages
- Direct visual inspection and routine access
- No deep excavation for many retrofit layouts
- Compact models for limited footprints
- Simpler replacement when connections and access permit
Planning limits
- Reserve lid-opening and cleaning clearance
- Protect working space and food-safety zones
- Verify material grade and connection positions
- Review rated flow against peak fixture demand
Used where higher-flow interception, hidden placement or an external below-ground arrangement is required by the project.
Advantages
- Keeps the interceptor outside the kitchen work area
- Larger nominal capacities and rated flows are available
- Can serve several connected kitchen zones
- Suitable for coordinated new-build civil and drainage work
Planning limits
- Coordinate excavation, base and backfill
- Verify invert levels and downstream fall
- Provide rated access covers and pump-out route
- Protect the chamber from vehicle or structural loads
Reference model comparison for initial planning.
The values below are comparison data from the supplied brief. Final capacity, material, grease-load rating, dimensions, connection details and project acceptance must be checked against the current manufacturer submittal before quotation or order.
Stainless-steel above-ground reference range
| Model | Capacity | Grease load | Rated flow | Dimensions | Connections | Planning context |
|---|---|---|---|---|---|---|
| AG1 | 53 L | 27 kg | 27 L/min | 530 × 405 × 305 mm | 50 mm | Single sink or compact commercial kitchen |
| AG1.5 | 75 L | 45 kg | 50 L/min | 650 × 405 × 355 mm | 50 mm | Medium kitchen with limited installation space |
| AG2 | 115 L | 67 kg | 57 L/min | 795 × 505 × 355 mm | 50 mm | Pot-wash, dish-wash or busy restaurant line |
| AG3 | 287 L | 215 kg | 143 L/min | 950 × 610 × 590 mm | 110 mm | High-volume kitchen or larger pot-wash area |
| AG4 | 741 L | Confirm | 370 L/min | Confirm | Confirm | Hotels, catering operations and food production |
| AG5 | 1,134 L | Confirm | 567 L/min | Confirm | Confirm | Industrial or maximum-capacity project review |
PVC / uPVC underground reference range
| Model | Capacity | Grease load | Rated flow | Dimensions | Connections | Planning context |
|---|---|---|---|---|---|---|
| Type D | 60 L | — | 2 L/s (120 L/min) | 530 × 380 × 406 mm | Ø56 mm | Compact food-service installation or low-flow line |
| Type A | 201 L | — | 4.4 L/s (264 L/min) | 570 × 570 × 900 mm | Ø82 mm | Cafeteria, bakery, takeaway or medium kitchen |
| Type B | 435 L | — | 8 L/s (480 L/min) | 970 × 720 × 900 mm | Ø110 mm | Restaurant, hotel, food court or catering operation |
| Type C | 580 L | — | 8 L/s (480 L/min) | 2,055 × 595 × 918 mm | Ø110 mm | Central kitchen, food factory or large project |
Use kitchen type only as a starting point for comparison.
The same business type can have very different fixture demand and peak flow. These starting points help narrow the range; they do not replace measured sizing or project review.
| Kitchen context | Above-ground starting range | Underground starting range | What must be reviewed |
|---|---|---|---|
| Small café, kiosk or juice bar | AG1 or AG1.5 | Type D | One or two sinks, compact footprint and low simultaneous flow |
| Restaurant or bakery | AG1.5 or AG2 | Type A | Two to four fixtures, pot-wash demand and cleaning access |
| Cloud or delivery kitchen | AG2 or AG3 | Type A or Type B | Several workstations and potentially high simultaneous discharge |
| Busy restaurant or food court | AG3 or AG4 | Type B | Multiple sinks, peak service periods and downstream capacity |
| Hotel or central kitchen | AG4 or AG5 | Type B or Type C | High output, several sections and planned pump-out access |
| Industrial kitchen or large catering | AG5, multiple units or custom | Type C or custom | Measured peak flow, civil design and project-specific documentation |
Build the documentation route into the project from the start.
Dubai Municipality publishes dedicated grease-trap sizing, maintenance and cleaning guidance. The current requirement for a specific kitchen should be confirmed with the project consultant, landlord and relevant authority before installation.
- Current manufacturer data sheet and material specification
- Rated capacity, flow and connection details for the selected model
- Kitchen fixture schedule and drainage layout
- Installation photographs and agreed handover record
- Clear cleaning access and responsibility for FOG waste removal
- Service records retained for operational and inspection needs
Set cleaning frequency from real accumulation and operating conditions.
A fixed weekly or monthly promise is not suitable for every kitchen. The interval should be reviewed from trap size, grease and solids accumulation, kitchen output, downstream symptoms, access and the requirements applying to the site.
- Inspect the unit and downstream flow for buildup, odour or overflow risk
- Clean before accumulation reduces effective separation or causes carry-over
- Record service date, condition, waste removed and follow-up actions
- Keep lids, seals, access covers and the waste-removal route serviceable
- Investigate repeated overflow or unusually frequent cleaning demand
- Reassess sizing when fixtures or kitchen output change
Supply and installation offer
Grease trap supply with standard installation starts from AED 950.
AED 950Starting price for an eligible entry-level unit with standard supply and installation.
24–48 hoursStandard installation window after measurements, availability, access and quotation approval are confirmed.
What we need to confirm product availability
- Kitchen type and connected fixtures
- Required or estimated flow rate
- Available length, width and height
- Inlet, outlet and drainage levels
- Above-ground or underground preference
- Site photographs, access and target date
Final price and installation timing depend on model, capacity, material, pipework, civil work, access, emirate, documentation and any non-standard site requirement.
Choose the installation route that fits the kitchen and site.
The final model is confirmed after measurements and product availability are checked.
Compact above-ground unit
For cafés, kiosks, bakeries and smaller kitchens where the trap can remain accessible near the connected fixtures.
High-capacity above-ground unit
For busy restaurants, hotels and production kitchens that need more flow while retaining direct cleaning access.
Underground interceptor
For new builds, major refits or sites requiring hidden placement, higher flow and coordinated civil works.
Replacement or capacity upgrade
For damaged, undersized or difficult-to-maintain units that need a measured replacement and clear handover scope.
Situations where grease-trap sizing or installation should be reviewed.
New restaurant, café, cloud kitchen or food-production fit-out
Existing unit is undersized, damaged or difficult to clean
Grease is reaching downstream drains or inspection chambers
Kitchen drainage is slow, odorous or repeatedly overflowing
A consultant, landlord or authority has requested product documents
The kitchen layout, fixture count or operating volume has changed
A coordinated route from sizing review to maintainable handover.
The final scope is built around the selected product, the actual kitchen layout and the work needed to connect, test and maintain the unit safely.
Kitchen and fixture survey
Review sinks, pot-wash points, dishwashing equipment, peak kitchen activity, drawings, available space and the existing drainage route.
Sizing and model comparison
Compare nominal capacity, rated flow, material, footprint, connections and maintenance clearance before a model is proposed.
Supply and delivery planning
Confirm selected model, quantity, manufacturer data, delivery access, handling route and protection before installation.
Pipework and installation scope
Define inlet, outlet, venting, supports, gradients, access covers, isolation and any associated plumbing or civil work.
Testing and handover records
Check flow direction, visible joints, access and agreed documentation, then record cleaning responsibilities and operating limits.
Cleaning and maintenance support
Plan inspection, emptying and service intervals from kitchen output, accumulation history, unit size and site requirements.
What the customer receives from the approved grease-trap scope.
- 01
Model and installation recommendation based on supplied site information
- 02
Written quotation separating product, plumbing, civil work and optional items
- 03
Confirmed product availability and expected delivery route
- 04
Installation with agreed inlet, outlet, access and positioning work
- 05
Basic testing, visual handover and maintenance-access explanation
- 06
Applicable product documents and warranty route stated in writing
A five-stage workflow from kitchen data to a maintainable installation.
Collect site information
Record the business type, fixtures, drawings, photographs, dimensions, pipe levels and project requirements.
Compare suitable models
Review above-ground and underground options against flow, footprint, connections, access and documentation.
Define the complete scope
Separate product, delivery, removal, pipework, civil work, supports, testing, documents and maintenance.
Coordinate delivery and installation
Confirm site readiness, handling route, operating restrictions, protection and safe access before work starts.
Test and hand over
Check connections and access, provide agreed records and explain inspection, cleaning and operating responsibilities.
What changes the final grease-trap price and programme.
Model, capacity, material and manufacturer
Above-ground, underground or custom arrangement
Pipe size, connection position and drainage levels
Excavation, concrete, access cover or other civil work
Delivery route, emirate, handling and restricted access
Documentation, approvals and project-specific handover requirements
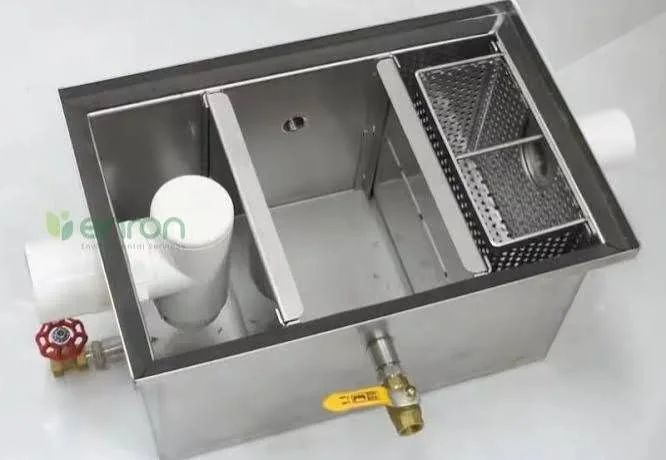
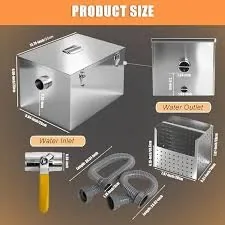
See the equipment, work methods and project context behind this service.
Service images and videos help customers understand the work sequence, access requirements and expected handover before requesting a quotation.
Service video
Property types
Service planning changes with the property and operating environment.
Restaurants and cafésBakeries and cloud kitchensHotels and central kitchensFood courts and catering operationsCommercial kitchen fit-outsFood production and project supply
Business proof, clear scope and one accountable service route.
Completed jobs
Business-supplied completion volume used in the approved website frontend.
Trained team
Business-supplied team-size claim used in the approved website frontend.
Customer reviews
Business-supplied review-volume claim. Provider verification remains separate.
Review customer feedbackBusiness status
Business-supplied licence statement used across the website.
Review credentialsMeet the operational lead responsible for service quality and technical coordination.

Technical ownership
Asad Ullah leads technical coordination for this service.
Technical review for blocked drains, hydro jetting, CCTV inspection coordination, commercial kitchen drainage and safe-access planning.
The profile explains the person’s operational responsibilities, service focus and role in customer handover.
View Technical ProfileReview relevant projects, case studies and practical guidance before making a decision.
Straight answers to common customer questions about this service.
The starting range depends on connected fixtures, simultaneous flow, kitchen output, available footprint, pipe levels, installation location and cleaning access. Send measurements, photographs and drawings so suitable above-ground and underground options can be compared.
Above-ground units are usually easier to inspect and retrofit but use visible kitchen or plant-room space. Underground interceptors can handle larger flows and keep the unit outside the working area, but require civil coordination, correct levels, access covers and a pump-out route.
Fixpert Solutions can review AG-series and equivalent above-ground stainless-steel requirements. Final model availability, dimensions, material grade, rated flow, documentation and lead time are confirmed in the written quotation.
Underground PVC or uPVC interceptor enquiries can be reviewed for new projects and major refits. Product data, excavation, access covers, connection levels, pump-out access and project acceptance must be confirmed before supply.
Approval should not be treated as a universal statement. The exact product documentation and the installation must satisfy the requirements applying to the specific project. Fixpert Solutions can organize the available manufacturer and installation records for review.
An eligible entry-level grease trap with standard supply and installation starts from AED 950. Final price depends on the model, capacity, material, quantity, pipework, civil work, access, emirate, documentation and any non-standard site requirement.
Yes, eligible standard installations can be completed within 24–48 hours after the required measurements, current product availability, site access and written quotation are confirmed. Underground, custom, civil or high-capacity work follows the programme stated in the approved scope.
Send the kitchen type, connected fixtures, required or estimated flow, available dimensions, inlet and outlet levels, installation preference, site photographs, emirate and target date. Fixpert Solutions then confirms the suitable model, current availability and expected delivery route in writing.
Price depends on selected model, capacity, material, quantity, delivery route, removal of an existing unit, pipework, supports, civil work, access, testing, documentation and any aftercare included in the approved scope.
Only when the written quotation includes it. Product supply, delivery, installation, fittings, pipe modifications, civil work, testing, documentation and maintenance are separated so the customer can see the complete scope.
Frequency depends on kitchen output, grease and solids accumulation, unit size, access, downstream symptoms, service history and the requirements applying to the site. The interval should be adjusted from inspection and cleaning records rather than assumed from a generic schedule.
Yes. The review should record the existing unit, pipe levels, available space, corrosion or damage, access and the reason the current arrangement is failing before a replacement model and associated work are quoted.
Send the emirate, business type, kitchen photographs, fixture list, space measurements, inlet and outlet levels, drawings, preferred above-ground or underground route, quantity, required documents and target timeline.
Next step
Get a grease-trap model, price and installation plan.
Send the kitchen fixtures, measurements, photographs, pipe levels and preferred timing. We will confirm suitable options, current availability, the starting price route and the written installation scope.